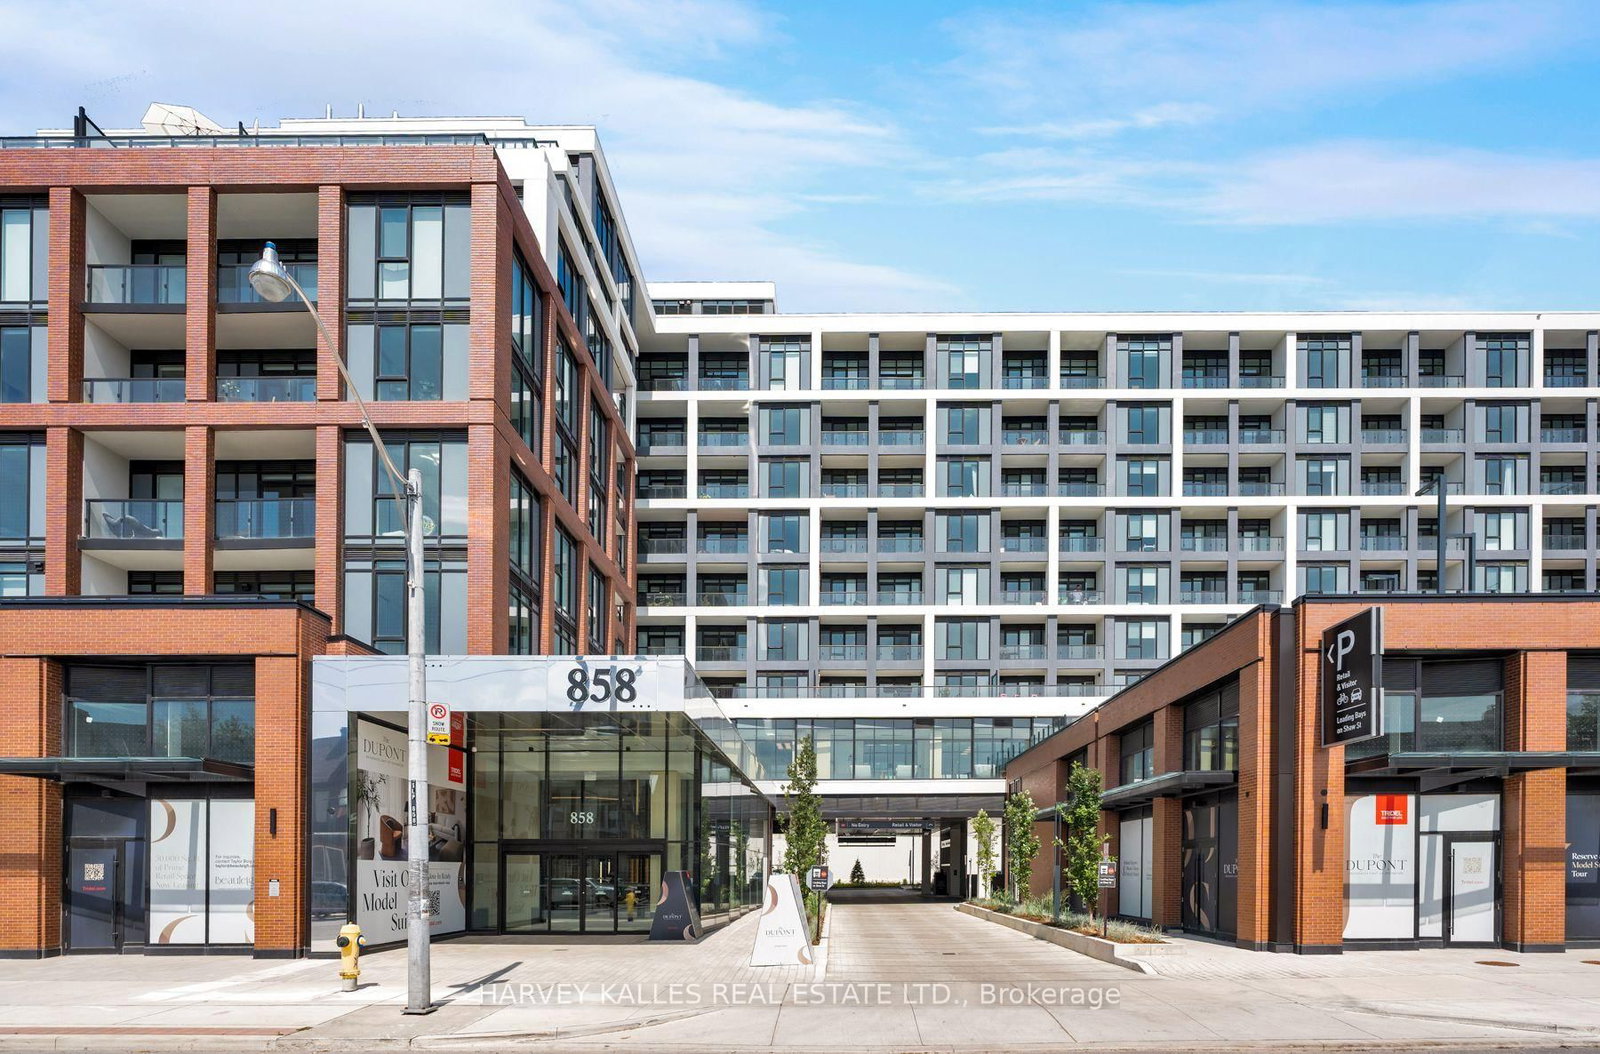
<-- style PDP --> 614-530 Indian Grve, Toronto - Condo Apt for sale for $925,000
  • new
  • for sale

614-530 Indian Grve

Toronto, Ontario, M6P 0B3 - Junction Area

$925,000

  • Neighbourhood

    Junction Area

  • Major Intersection

    Dundas Street West & Indian Grove

  • Listed Since: 2 day(s)

  • Last update: today

Overview

  • Property Type

    Condo Apt, Apartment

  • Bedrooms

    2

  • Bathrooms

    2

  • Square Feet

    700-799

  • Exposure

    South

  • Total Parking

    1 Underground Garage

  • Maintenance

    $647

  • Taxes

    $3,391.51 (2026)

  • Balcony

    Terr

Property Description

Property description for 614-530 Indian Grve, Toronto

An iconic sophisticated residence at Duke Condominiums. This exceptional, two-bedroom suite offers an unparalleled living experience, highlighted by a rare 234-sqft south-facing private terrace with breathtaking, unobstructed lake views. Meticulously curated and impeccably maintained, every detail reflects superior craftsmanship, refined design, and contemporary elegance. Floor-to-ceiling windows and a coveted southern exposure flood the residence with natural light, creating an airy and inviting atmosphere throughout. The expansive principal living spaces feature soaring ceilings and seamless indoor-outdoor flow, making them ideal for both everyday living and sophisticated entertaining. The stunning Scavolini chef's kitchen is beautifully appointed with integrated premium appliances, sleek stone countertops, and custom cabinetry, opening effortlessly into the spacious living & dining areas. The serene primary retreat features a large double closet with custom organizers and a luxurious spa-inspired four-piece ensuite complete with a glass-enclosed shower and rainfall showerhead. The generously sized second bedroom offers two ample closets and exceptional flexibility as a guest suite, family bedroom, or executive home office. A beautifully appointed second bathroom with designer finishes completes the interior. Step outside to your private terrace oasis featuring spectacular lake views a natural gas connection for grilling and a convenient hose bib creating the perfect setting for outdoor dining and relaxation. Additional upgrades include designer lighting and custom wall coverings from renowned luxury brands, including Gucci. Situated in one of Toronto's most vibrant neighborhoods with steps to restaurants, cafes, boutiques and amenities of The Junction, as well as the West Railpath, High Park, Roncesvalles Village, TTC, UP Express, GO Transit, Martin Goodman Trail and The Gardiner Expressway. A rare opportunity to own a terraced suite at Duke Condominiums!

Listed by RE/MAX HALLMARK BIBBY GROUP REALTY

  • MLS #

    W13769044

  • Sq. Ft

    700-799

  • Sq. Ft. Source

    MLS

  • Year Built

    Available Upon Request

  • Basement

    None

  • View

    City, Clear, Downtown, Lake, Panoramic

  • Garage

    Underground, 1 spaces

  • Parking Type

    Owned

  • Locker

    Owned

  • Pets Permitted

    Yes-with Restrictions

  • Exterior

    Brick

  • Fireplace

    N

  • Security

    n/a

  • Elevator

    Y

  • Laundry Level

    Main

  • Building Amenities

    Exercise Room,Community BBQ,Visitor Parking,Party/Meeting Room,Bike Storage,Bbqs Allowed

  • Maintenance Fee Includes

    Heat, Parking

  • Property Management

    ICC Property Management

  • Heat

    Forced Air

  • A/C

    Central Air

  • Water

    n/a

  • Water Supply

    n/a

  • Central Vac

    N

  • Cert Level

    n/a

  • Energy Cert

    N

  • Living

    4.95 x 5.54 ft Main level

    hardwood floor, W/O To Terrace, South View

  • Dining

    4.95 x 5.54 ft Main level

    hardwood floor, Open Concept, South View

  • Kitchen

    4.95 x 5.54 ft Main level

    hardwood floor, B/I Appliances, Modern Kitchen

  • Primary

    2.98 x 3.21 ft Main level

    hardwood floor, Closet Organizers, 4 Pc Ensuite

  • 2nd Br

    2.84 x 3.05 ft Main level

    hardwood floor, Large Closet, Sliding Doors

  • MLS #

    W13769044

  • Sq. Ft

    700-799

  • Sq. Ft. Source

    MLS

  • Year Built

    Available Upon Request

  • Basement

    None

  • View

    City, Clear, Downtown, Lake, Panoramic

  • Garage

    Underground, 1 spaces

  • Parking Type

    Owned

  • Locker

    Owned

  • Pets Permitted

    Yes-with Restrictions

  • Exterior

    Brick

  • Fireplace

    N

  • Security

    n/a

  • Elevator

    Y

  • Laundry Level

    Main

  • Building Amenities

    Exercise Room,Community BBQ,Visitor Parking,Party/Meeting Room,Bike Storage,Bbqs Allowed

  • Maintenance Fee Includes

    Heat, Parking

  • Property Management

    ICC Property Management

  • Heat

    Forced Air

  • A/C

    Central Air

  • Water

    n/a

  • Water Supply

    n/a

  • Central Vac

    N

  • Cert Level

    n/a

  • Energy Cert

    N

  • Living

    4.95 x 5.54 ft Main level

    hardwood floor, W/O To Terrace, South View

  • Dining

    4.95 x 5.54 ft Main level

    hardwood floor, Open Concept, South View

  • Kitchen

    4.95 x 5.54 ft Main level

    hardwood floor, B/I Appliances, Modern Kitchen

  • Primary

    2.98 x 3.21 ft Main level

    hardwood floor, Closet Organizers, 4 Pc Ensuite

  • 2nd Br

    2.84 x 3.05 ft Main level

    hardwood floor, Large Closet, Sliding Doors

Thinking of Selling?

Find Out Your Home’s Value in Today’s Market!

No Email or Signup is required to view your home estimate.

estimate your home value

Contact Manoj Kukreja

Sales Representative,
Century 21 People’s Choice Realty Inc.,
Brokerage
(647) 576 - 2100

Manoj profile avatar

Mortgage Calculator

This data is for informational purposes only.

Mortgage Payment per month

Principal Amount

Interest

Total Payable

Amortization

Amortization

Closing Cost Calculator

This data is for informational purposes only.

Closing Cost Total for this property

Total Cash flow for purchasing this property

Down Payment(%)*
Additional information

Provincial Land Transfer Tax

Ontario Land Transfer Tax Rebate

Toronto Land Transfer Tax

Toronto Land Transfer Tax Rebate

PST on CMHC Insurance Premium

Lawyer Fees

$2,825

Government Registration Fee's

$164

Title Insurance

Closing Cost Total

Total Cash flow for purchasing this property

Provincial Land Transfer Tax

Ontario Land Transfer Tax Rebate

Toronto Land Transfer Tax

Toronto Land Transfer Tax Rebate

PST on CMHC Insurance Premium

Lawyer Fees

$2,825

Government Registarion Fee's

$164

Title Insurance

Down Payment(%)*

* A down payment of less than 20% is permitted only for first-time home buyers purchasing their principal residence. The minimum down payment required is 5% for the portion of the purchase price up to $500,000, and 10% for the portion between $500,000 and $1,500,000. For properties priced over $1,500,000, a minimum down payment of 20% is required.

Thinking of Selling?

Find Out Your Home’s Value in Today’s Market!

No Email or Signup is required to view your home estimate.

estimate your home value

Contact Manoj Kukreja

Sales Representative, Century 21 People’s Choice Realty Inc., Brokerage
(647) 576 - 2100

Manoj profile avatar

Recent Sold Listings in Junction Area, Toronto

Popular Cities